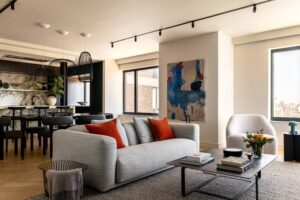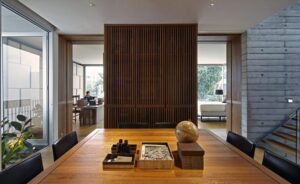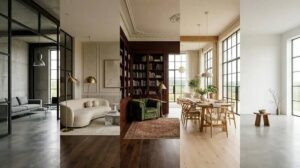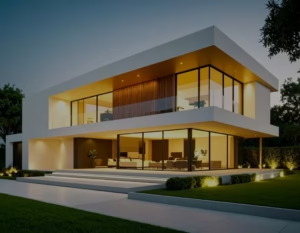

A well-designed home should do more than look attractive. It should make everyday activities easier, use space efficiently, bring in useful natural light, and create an environment that feels comfortable to live in. KD Architecture Home can be understood as an approach to residential design where architecture, interiors, materials, and lifestyle work together rather than being treated as separate decisions.
For homeowners in the UK and USA, this approach can be particularly useful because homes vary considerably in age, construction, climate, available space, and architectural character. A successful design therefore needs to respond to the actual property and the people who use it.
Modern residential design increasingly considers function alongside appearance. Current architectural and interior-design discussions also place greater emphasis on climate response, natural materials, flexible spaces, daylight, and the relationship between indoor and outdoor areas.
What Does KD Architecture Home Mean?
KD Architecture Home can be viewed as a residential design philosophy centered on function, proportion, comfort, materials, light, and personal lifestyle.
Instead of beginning with a particular decorating trend, the process starts with practical questions:
- How will people move through the home?
- Which rooms need privacy?
- Where does natural light enter?
- How much storage is required?
- Which spaces need to serve more than one purpose?
- How should the home respond to its climate?
- Which architectural features are worth preserving?
- How can furniture and decoration support the layout?
This distinction matters. A room can contain beautiful furniture and expensive finishes yet still be difficult to use. Good residential architecture addresses the underlying spatial problems first.
Start With the Way the Home Is Used
The strongest home designs usually begin with everyday activities rather than decoration.
Consider a typical family living area. People may watch television, entertain guests, work occasionally, read, supervise children, or simply relax there. A layout designed around only one of these activities may quickly become inconvenient.
Before selecting furniture or colors, consider:
- Circulation — Where do people naturally walk?
- Furniture placement — What needs to face what?
- Storage — Where will frequently used objects go?
- Lighting — Which activities require daylight or task lighting?
- Privacy — Which rooms should be separated?
- Flexibility — Could the room serve another purpose later?
This way of thinking is closely related to architectural space planning, where functional relationships are established before decorative details are finalized.
Make Natural Light Part of the Design
Natural light can significantly influence how a home feels throughout the day.
Windows, skylights, glazed doors, room orientation, wall colors, and surface finishes all affect how daylight moves through an interior. Rather than simply adding more windows, designers need to consider where the light comes from and what happens to it once it enters the room.
For example, a living room with strong afternoon sunlight may benefit from:
- Adjustable blinds or curtains
- Light-filtering fabrics
- Carefully positioned seating
- Materials that do not create excessive glare
- Layered artificial lighting for evening use
In a darker room, lighter surfaces, strategically positioned mirrors, glazed partitions, and carefully selected artificial lighting can help make the space feel more open.
The goal is not maximum brightness. It is useful, comfortable illumination.
Create a Floor Plan Around Movement
A beautiful floor plan can still fail if movement between rooms feels awkward.
Think about the common routes through a home:
Entrance → hallway → living area → kitchen → dining space → garden or outdoor area
The exact arrangement will depend on the property, but the principle is simple: frequently used spaces should have logical relationships.
Good circulation can also make a smaller house feel more spacious without physically increasing its floor area. Removing unnecessary barriers, improving sightlines, or reorganizing storage may sometimes accomplish more than adding decorative features.
For renovation projects, however, walls should not be removed simply because an open-plan layout is fashionable. Structural walls, plumbing, ventilation, fire safety, acoustics, and local building requirements can all affect what is practical.
Choose Materials That Support the Architecture
Materials should complement the structure and intended atmosphere of the home.
Common residential materials include:
- Timber
- Natural stone
- Brick
- Ceramic and porcelain tile
- Plaster
- Glass
- Metal
- Wool, cotton, linen, and other textiles
The best choice depends on where the material is being used and how much maintenance it requires.
A family kitchen, for example, has different requirements from a formal sitting room. Flooring near an entrance may need to tolerate considerably more wear than flooring in a bedroom.
Material selection should therefore consider four factors:
| Factor | Question to Ask |
|---|---|
| Appearance | Does it suit the architectural character? |
| Performance | Can it handle the expected use? |
| Maintenance | How difficult is it to clean or repair? |
| Longevity | Is it appropriate for long-term use? |
This prevents the common mistake of selecting materials solely because they look impressive in photographs.
Use Interior Design to Reinforce the Architecture
Architecture establishes the framework; interior design helps make that framework livable.
Furniture, rugs, curtains, artwork, lighting, and accessories should work with the proportions and character of the rooms. A contemporary architectural shell does not necessarily require an entirely minimalist interior.
Mixing old and new pieces can create a more individual home. Recent interior-design guidance has also highlighted combinations of contrasting textures, natural materials, vintage elements, and contemporary furnishings as ways to avoid an overly matched appearance.
The key is visual balance rather than strict adherence to one decorating style.
Think About Scale and Proportion
Large furniture can overwhelm a small room, while undersized pieces can make a large space feel disconnected.
Before purchasing major furniture, measure:
- Room dimensions
- Door widths
- Stair access
- Window positions
- Ceiling height
- Walking routes
- Existing architectural features
A simple floor-plan drawing can prevent expensive mistakes.
Design for Comfort, Not Just Appearance
A home should work physically as well as visually.
Comfort includes seating height, lighting levels, room temperature, acoustics, ventilation, accessibility, and ease of movement. Design professionals increasingly consider these factors alongside aesthetics because the way a space supports everyday life is part of its quality.
For example, a visually striking staircase may still be inconvenient if lighting is poor. A beautiful kitchen may become frustrating if the preparation area is too far from storage and appliances.
The practical question is always:
Does the design make the user’s daily routine easier?
Connect Indoor and Outdoor Spaces
Where a property allows it, the relationship between interior and exterior areas can have a major effect on how a home feels.
Large windows, patio doors, covered terraces, balconies, courtyards, and carefully positioned planting can create stronger visual connections with outdoor spaces.
The approach should respond to local conditions. Climate-responsive residential architecture can involve different strategies depending on location, from managing solar heat in warmer regions to improving insulation and weather protection in colder ones. Recent US residential renovation examples demonstrate why climate-specific solutions are more useful than applying one universal design formula.
For UK homes, this might mean paying close attention to insulation, daylight, weather protection, and garden connections. In parts of the USA, solar exposure, humidity, severe weather, or regional temperature patterns may have a stronger influence on design decisions.
Make Storage Part of the Architecture
Storage is often treated as an afterthought, but it can strongly influence whether a home remains organized.
Instead of relying entirely on freestanding cabinets, consider integrating storage into the design:
- Built-in wardrobes
- Window seats with storage
- Full-height cabinetry
- Under-stair cupboards
- Recessed shelving
- Kitchen pantry storage
- Entryway cupboards
- Concealed utility storage
Integrated storage can reduce visual clutter while making better use of awkward spaces.
The important point is to plan storage according to what the household actually owns rather than assuming that every room needs the same amount.
Balance Open and Private Spaces
Open-plan design can improve communication and make some homes feel larger, but completely open layouts are not appropriate for every household.
A useful residential plan often contains a mixture of:
Shared spaces: kitchen, dining room, living room and family areas.
Private spaces: bedrooms, bathrooms, studies and quiet rooms.
Transition spaces: hallways, entrance areas, staircases and semi-private zones.
These transitions help a home feel organized. They also provide opportunities for privacy without requiring every room to be completely enclosed.
Design for Future Changes
A home may need to accommodate different requirements over time.
Children grow up. People may begin working from home. Furniture needs change. Mobility can change with age. A guest bedroom may eventually become an office, hobby room, or nursery.
Flexible design can include:
- Rooms with multiple possible uses
- Movable furniture
- Adaptable storage
- Wide and logical circulation routes
- Easily accessible switches and controls
- Spaces that can be divided when necessary
Designing for change does not mean predicting every future need. It means avoiding unnecessary decisions that make future adaptation difficult.
Common Home Design Mistakes to Avoid
Some problems appear repeatedly in residential projects.
Choosing Style Before Function
Starting with a Pinterest board or decorating trend can be useful for inspiration, but the layout should still respond to the property and occupants.
Buying Furniture Before Measuring
A sofa that looks appropriate online may block a doorway or make circulation uncomfortable.
Ignoring Lighting at Night
Natural daylight solves only part of the lighting problem. Layered lighting—such as ambient, task, and accent sources—can make a room more functional after sunset.
Over-Matching Every Element
Matching furniture, colors, finishes, and accessories too closely can make an interior feel staged. A combination of related materials and varied textures often creates more visual depth.
Treating Storage as an Afterthought
Insufficient storage often leads to visible clutter, which can undermine an otherwise carefully designed interior.
Copying Another Home Exactly
A design that works beautifully in one property may be unsuitable for another because of differences in orientation, dimensions, climate, construction, budget, and lifestyle.
How to Approach a Home Design Project
A practical design process can follow these stages:
- Understand the property
Measure the rooms, identify structural elements, assess natural light, and understand the relationship between spaces. - Define household needs
List daily activities, storage requirements, privacy needs, and possible future changes. - Develop the layout
Establish circulation, room relationships, furniture positions, and functional zones. - Consider performance
Review insulation, ventilation, daylight, heating or cooling, acoustics, and other relevant building-performance factors. - Select materials
Choose finishes based on appearance, durability, maintenance, and suitability for the space. - Develop the interior
Add furniture, lighting, textiles, artwork, and accessories that reinforce the architecture. - Review the complete design
Look at the home as a connected system rather than a collection of individual rooms.
This sequence can reduce the risk of spending money on decorative changes that later need to be altered because of a fundamental layout problem.
Frequently Asked Questions
What is KD Architecture Home?
KD Architecture Home can describe an approach to residential design that combines architectural planning with interior design principles, focusing on function, comfort, proportion, materials, natural light, and the way people use their homes.
Is architectural design the same as interior design?
No. Architecture generally deals with the building, structure, spatial organization, site, and broader technical requirements. Interior design focuses more heavily on the experience and function of spaces through finishes, furniture, lighting, colors, materials, and decoration. The two disciplines can overlap and often work together.
How can I make a small home feel larger?
Start with circulation and layout rather than decoration. Reducing unnecessary visual barriers, using appropriately scaled furniture, improving storage, maximizing useful daylight, and maintaining consistent material choices can help a small home feel more spacious.
Should every room follow the same decorating style?
Not necessarily. A home usually feels more coherent when rooms share certain materials, colors, proportions, or design principles, but individual spaces can still have different personalities.
What should I consider before renovating a home?
Consider the existing structure, layout, natural light, ventilation, storage, heating and cooling, plumbing, electrical requirements, accessibility, local regulations, budget, and how the household expects to use the home.
Conclusion
A thoughtful KD Architecture Home approach begins with the people who will live there. Instead of selecting a style first and trying to make the property fit it, start with the building, the site, the daily routine, and the practical requirements of the household.
Good home design is rarely about adding more. It is about making better relationships between space, light, materials, furniture, storage, comfort, and everyday life. When those fundamentals are resolved, decoration becomes much easier—and the finished home is more likely to feel natural rather than simply fashionable.